Share this with your friends


661-547-3664
Century 21 Masters
114 Mosaic, Irvine, CA 92603
- $3,770,000
- 5
- BD
- 5
- BA
- 3,698
- SqFt






- Sold Price
- $3,770,000
- List Price
- $3,860,000
- Status
- CLOSED
- Days on Market
- 29
- Closing Date
- Jul 13, 2026
- MLS#
- OC26098001
- Subtype
- Residential
- Year Built
- 2004
- Bedrooms
- 5
- Bathrooms
- 5
- Full Baths
- 4
- Half Baths
- 1
- Living Area
- 3,698
- Lot Size
- 6,040
- Acres
- 0.14
- Subdivision
- Sienna (Sien)
- Neighborhood
- Sienna (Sien)
- MLS Area Major
- Quail Hill (QH)
Property Description
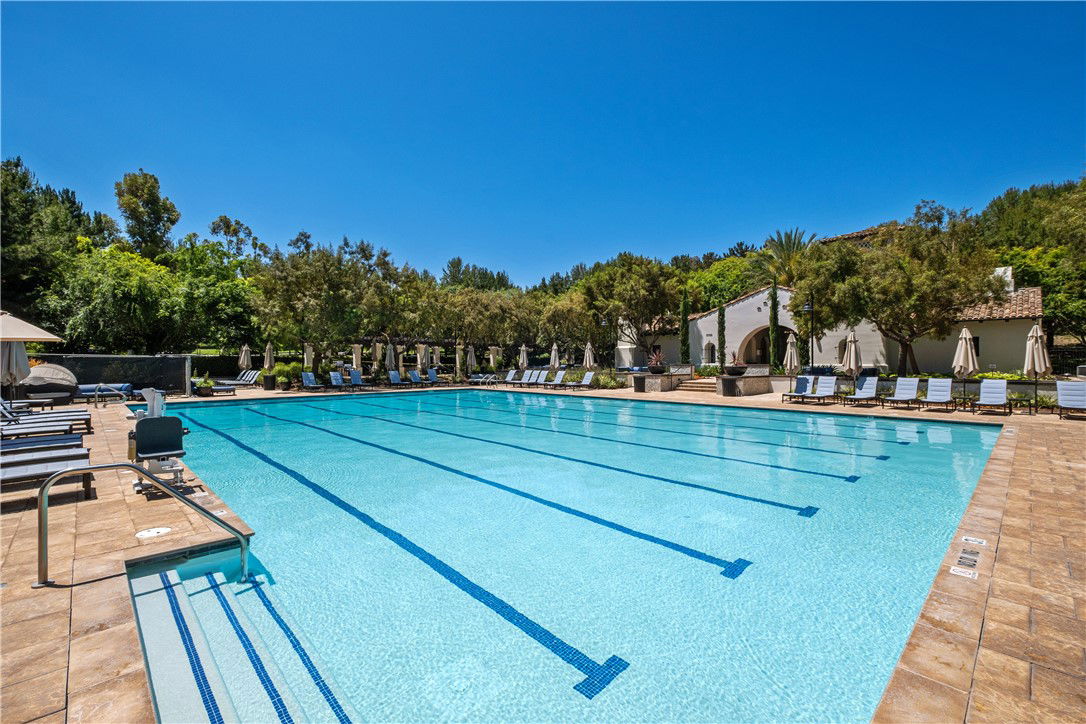
Situated on a premium lot within the highly sought-after Quail Hill community, this exceptional Sienna residence by Standard Pacific Homes blends timeless elegance with refined contemporary living. Showcasing the coveted "Sienna Plan 3" layout, 114 Mosaic welcomes guests through a private gated courtyard leading into a dramatic two-story entry into sophisticated formal living and dining spaces designed for both grand entertaining and everyday comfort. At the heart of the home, the beautifully reimagined chef’s kitchen is a true showpiece, featuring new oak cabinetry, stunning quartz countertops and backsplash, a six-burner gas range, and an expansive open-concept design that seamlessly connects to the home’s inviting gathering spaces. A private main-level guest casita and tranquil interior courtyard with fountain create a rare sense of flexibility, privacy, and serenity. Upstairs, the expansive primary suite serves as a luxurious retreat, complete with a private balcony and spa-inspired bath featuring a soaking tub, oversized walk-in shower, dual vanities, and generous walk-in closet space. Three additional upstairs bedrooms offer comfort and versatility for family or guests. The resort-inspired backyard is equally impressive, thoughtfully designed for year-round enjoyment with lush landscaping, mature palms, manicured lawn areas, elegant split-face stone accents, multiple seating and entertaining spaces, and inviting indoor and outdoor fireplaces that create an unforgettable ambiance day or night. Residents of Quail Hill enjoy access to an exceptional lifestyle with multiple parks, pools, playgrounds, fitness and sports amenities, scenic hiking and biking trails, and close proximity to Valley View Park. Ideally located within the award-winning Irvine Unified School District, including Alderwood Elementary and University High School, and just moments from upscale shopping, fine dining, coastal beaches, and major freeways, this remarkable residence offers the perfect blend of luxury, comfort, and Southern California living.

Additional Information
- Interior Features
- Built-in Features, Crown Molding, Cathedral Ceiling(s), High Ceilings, Open Floorplan, Pantry, Quartz Counters, Two Story Ceilings, Unfurnished, Wired for Data, Bedroom on Main Level
- HOA Freqency
- Monthly
- Appliances
- Built-In Range, Barbecue, Convection Oven, Double Oven, Dishwasher, Exhaust Fan, Electric Oven, Freezer, Disposal, Gas Range, Gas Water Heater, Microwave, Refrigerator, Range Hood, Self Cleaning Oven, Vented Exhaust Fan, Water Heater
- Heating
- Forced Air
- Air Conditioning
- Yes
- Exterior Construction
- Stucco
- Stories
- Two Levels
- Levels
- Two
- Pool Type
- Community, Association
- Parking Features
- Direct Access, Door-Single, Driveway, Garage, Garage Door Opener, Oversized
- Garage Spaces
- 3
- School District
- Irvine Unified
- Elementary School
- Alderwood
- Middle School
- Rancho San Joaquin
- High School
- University
- View
- Courtyard, Neighborhood
How much is your home worth?
...get instant property value now!
Mortgage Calculator
Listing courtesy of Listing Agent: Douglas Swardstrom (Doug@SwardstromGroup.com) from Listing Office: Coldwell Banker Realty.
Selling Office: Coldwell Banker Realty.Based on information from California Regional Multiple Listing Service, Inc. as of . This information is for your personal, non-commercial use and may not be used for any purpose other than to identify prospective properties you may be interested in purchasing. Display of MLS data is usually deemed reliable but is NOT guaranteed accurate by the MLS. Buyers are responsible for verifying the accuracy of all information and should investigate the data themselves or retain appropriate professionals. Information from sources other than the Listing Agent may have been included in the MLS data. Unless otherwise specified in writing, Broker/Agent has not and will not verify any information obtained from other sources. The Broker/Agent providing the information contained herein may or may not have been the Listing and/or Selling Agent.