Share this with your friends


661-547-3664
Century 21 Masters
715 Crater Camp Drive, Calabasas, CA 91302
- $8,500,000
- 5
- BD
- 8
- BA
- 7,500
- SqFt
- Sold Price
- $8,500,000
- List Price
- $14,995,000
- Status
- CLOSED
- Days on Market
- 567
- Closing Date
- Jul 07, 2026
- MLS#
- 24457143
- Subtype
- Residential
- Style
- Ranch
- New Construction
- Yes
- Year Built
- 2003
- Bedrooms
- 5
- Bathrooms
- 8
- Full Baths
- 3
- Half Baths
- 5
- Living Area
- 7,500
- Lot Size
- 821,870
- Acres
- 18.87
- MLS Area Major
- Malibu (C33)
Property Description
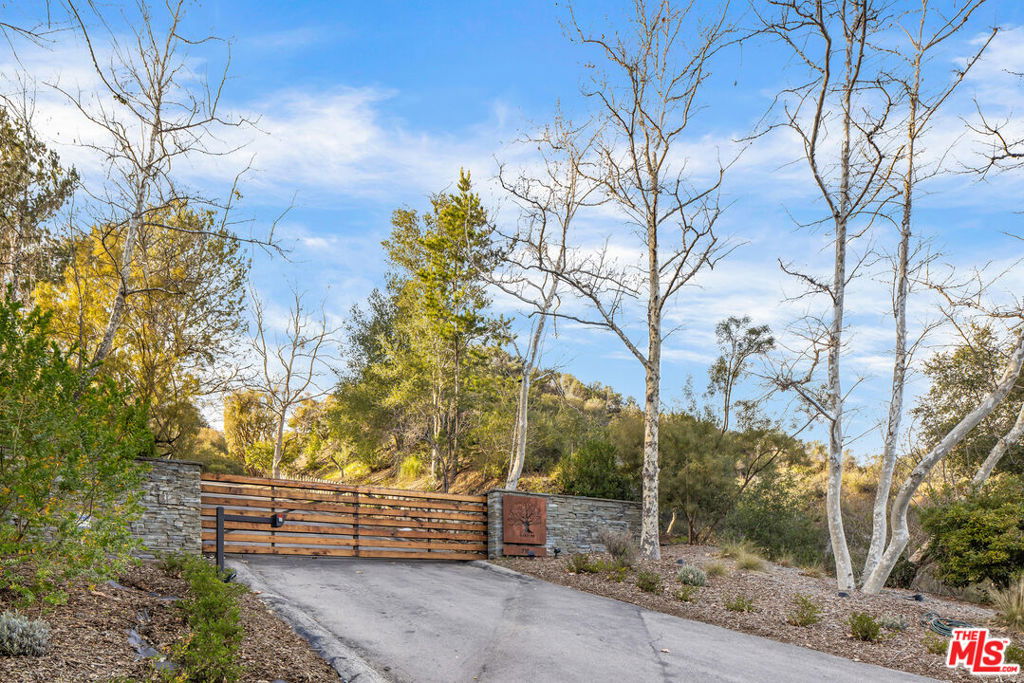
Oaktree Ranch is a stunning 19-acre equestrian estate conveniently located just 10 minutes from the Malibu business district and the 101 freeway. Upon entering the gated estate, you'll be greeted by a meandering road that winds through towering oak trees, leading to the Mark Rios-designed manor house. The sumptuous primary suite is located alone on the second floor and features an office, two state-of-the-art bathrooms, and two spacious closets. Two additional bedrooms with ensuite bathrooms are located on the main level, along with a gym, office, living room, dining room, and fully equipped kitchen. Outdoor amenities include a swimming pool with a cabana and BBQ area, and a lighted tennis court, perfect for enjoying the beautiful California weather. For those with an equestrian passion, there is an 8-horse stable with a stable manager's office, two corrals, a chicken coop, a pigeon coop, goats, ducks, and ponies. At the entry to the property, there is a 4-bedroom guest house or caretaker's home, providing additional space for visitors or staff. Oaktree Ranch offers the ultimate equestrian estate experience for those seeking privacy, tranquility, and a connection to nature, while still being in close proximity to the community. It's the perfect retreat for those wanting to get away from it all while enjoying the best of both worlds.

Additional Information
- Interior Features
- Beamed Ceilings, Balcony, Ceiling Fan(s), Cathedral Ceiling(s), Separate/Formal Dining Room, Eat-in Kitchen, High Ceilings, Country Kitchen, Multiple Staircases, Open Floorplan, Recessed Lighting, Storage, Track Lighting, Two Story Ceilings, Wood Product Walls, Walk-In Closet(s)
- Exterior Features
- Kennel, Rain Gutters
- Property Description
- Ranch
- Zoning
- LCA11Y
- Flooring
- Wood
- Appliances
- Barbecue, Built-In, Double Oven, Dishwasher, Disposal, Gas Oven, Gas Range, Microwave, Oven, Range, Refrigerator, Range Hood, Dryer, Washer
- Heating
- Central, Forced Air
- Air Conditioning
- Yes
- Exterior Construction
- Wood Siding
- Stories
- Two Levels
- Levels
- Two
- Roof
- Slate
- Pool
- Yes
- Pool Type
- Filtered, Gunite, Heated, In Ground, Permits, Private, See Remarks
- Parking Features
- Door-Multi, Detached Carport, Electric Gate, Garage, Golf Cart Garage, Garage Door Opener, Guest, Private, One Space
- Garage Spaces
- 2
- View
- Mountain(s), Orchard, Pool
How much is your home worth?
...get instant property value now!
Mortgage Calculator
Listing courtesy of Listing Agent: Stephen Shapiro (ss@weahomes.com) from Listing Office: Westside Estate Agency Inc..
Selling Office: Westside Estate Agency Inc..Based on information from California Regional Multiple Listing Service, Inc. as of . This information is for your personal, non-commercial use and may not be used for any purpose other than to identify prospective properties you may be interested in purchasing. Display of MLS data is usually deemed reliable but is NOT guaranteed accurate by the MLS. Buyers are responsible for verifying the accuracy of all information and should investigate the data themselves or retain appropriate professionals. Information from sources other than the Listing Agent may have been included in the MLS data. Unless otherwise specified in writing, Broker/Agent has not and will not verify any information obtained from other sources. The Broker/Agent providing the information contained herein may or may not have been the Listing and/or Selling Agent.