Share this with your friends


661-547-3664
Century 21 Masters
589 N Glenrose Drive, Orange, CA 92869
- $1,215,000
- 4
- BD
- 3
- BA
- 2,145
- SqFt
- Sold Price
- $1,215,000
- List Price
- $1,229,000
- Status
- CLOSED
- Days on Market
- 55
- Closing Date
- Oct 29, 2025
- MLS#
- OC25153877
- Subtype
- Residential
- Style
- French Provincial
- Year Built
- 1964
- Bedrooms
- 4
- Bathrooms
- 3
- Full Baths
- 2
- Living Area
- 2,145
- Lot Size
- 7,210
- Acres
- 0.17
- Subdivision
- Unknown
- Neighborhood
- Unknown
- MLS Area Major
- Orange & Garden Grove, E of Harbor, N of 22 F (72)
Property Description
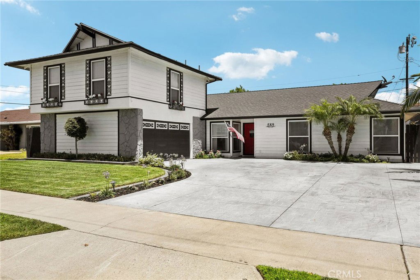
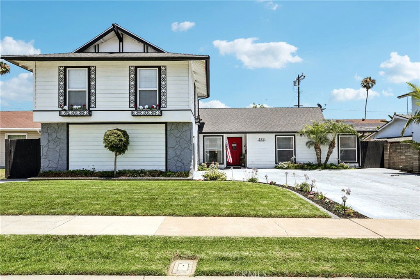
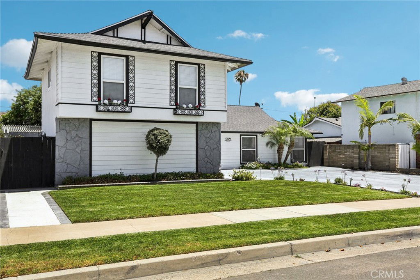
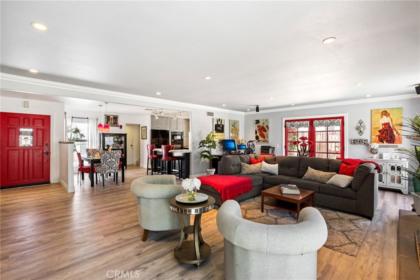
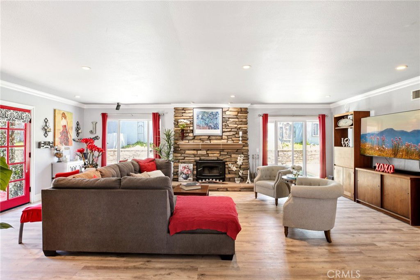
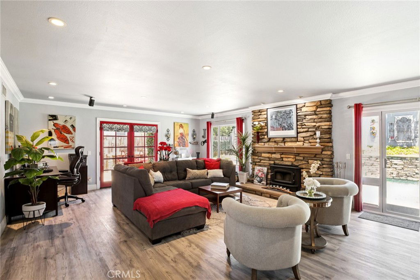
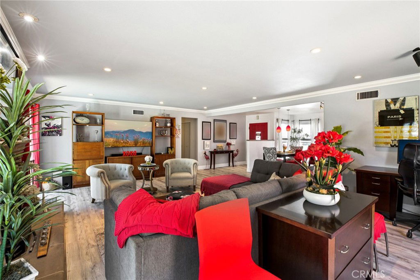
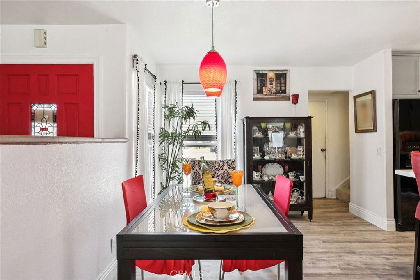
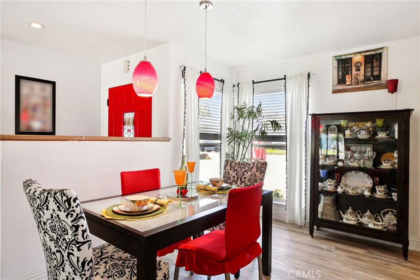
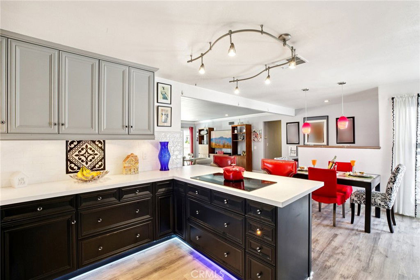
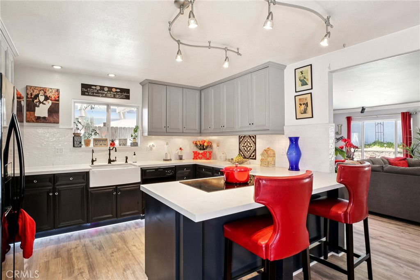
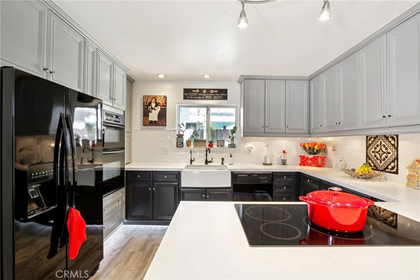
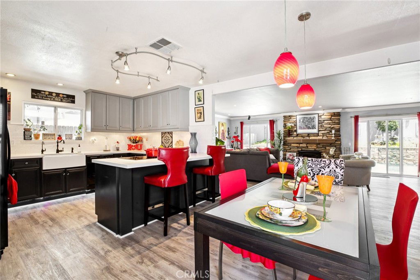
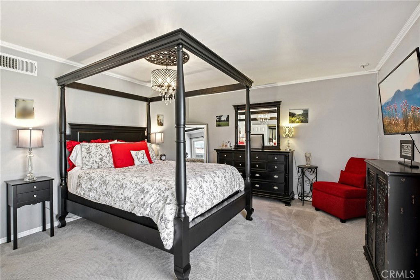
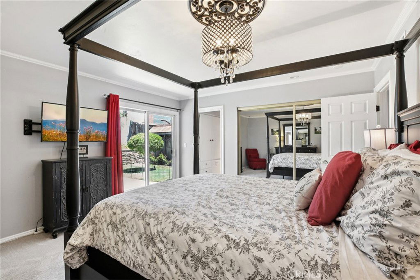
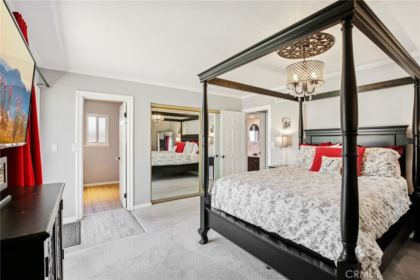
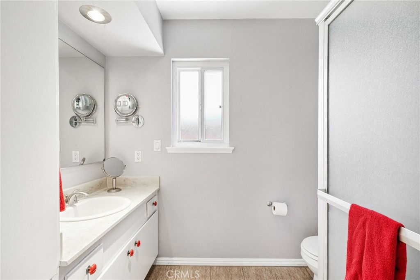
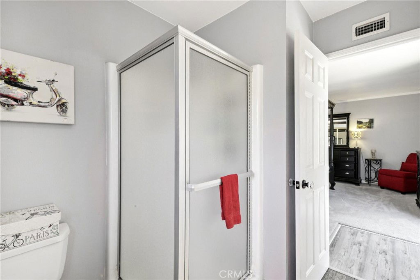
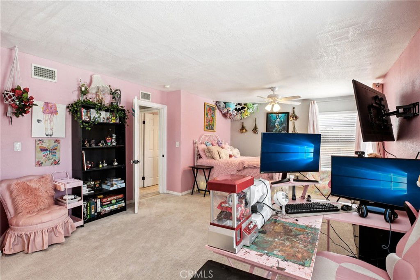
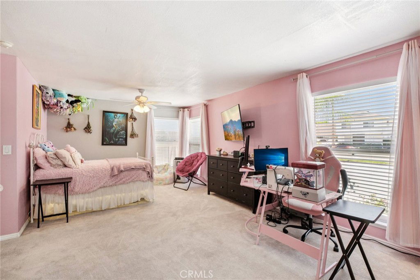
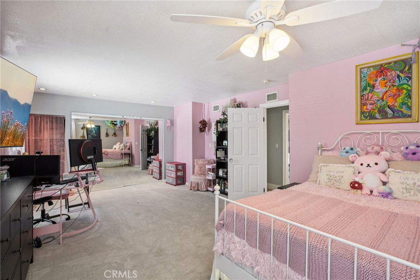
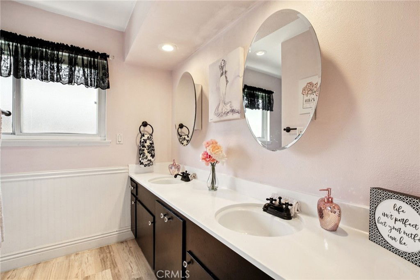
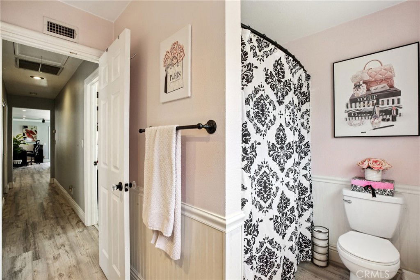
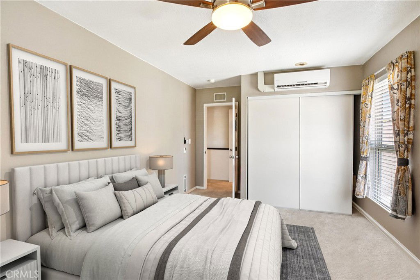
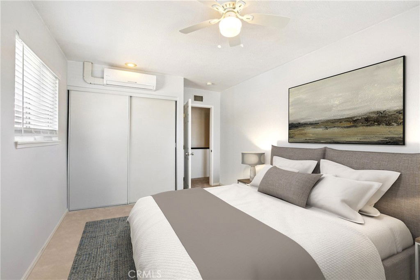
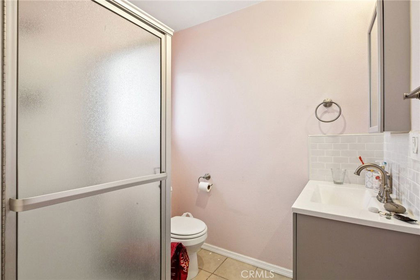
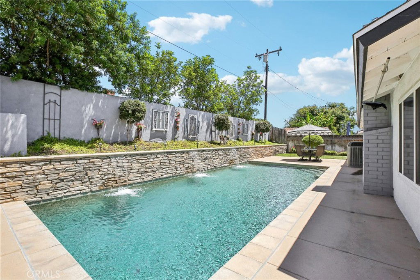
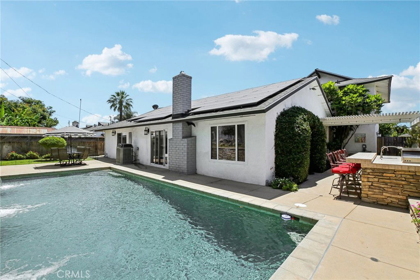
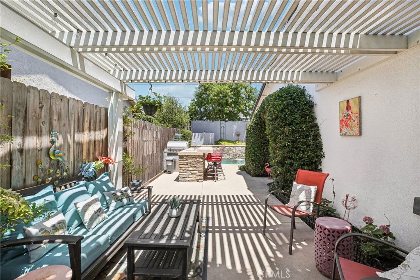
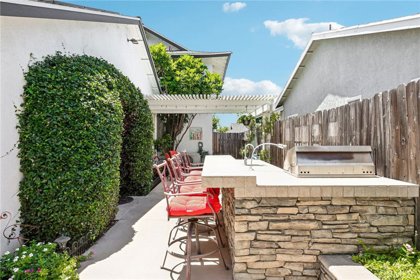
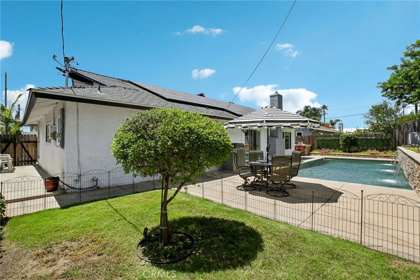
Stylish 4-Bedroom Pool Home in Orange – Welcome to your dream home! This beautifully upgraded 2-story pool residence in the heart of Orange offers the perfect blend of comfort, functionality, and entertainer’s appeal—with no HOA! Sitting on a spacious lot, the home greets you with charming curb appeal, a well-manicured front yard, an extended driveway, and an attached two-car garage. Step inside to a bright and open living space featuring a cozy fireplace, crown molding, recessed lighting, and dual sliding glass doors that fill the room with natural light and lead directly to your private backyard oasis. The open floor plan flows seamlessly into the dining area and a gorgeously remodeled kitchen—updated in 2021 with white quartz countertops, a farmhouse sink, custom cabinetry, and a large eat-in breakfast bar. Thoughtfully designed for flexibility, this home offers four spacious bedrooms, including the primary suite on the main level with private patio access, mirrored closet doors, and a beautifully appointed ensuite bath. Two of the bedrooms are tucked away in their own upstairs wing, accessible via a private staircase—ideal for multi-generational living, a guest suite, or home offices. Your backyard is a private paradise, designed for entertaining year-round. Enjoy the sparkling pool with a waterfall feature, a built-in BBQ with bar seating, a covered patio, and a grassy play area—perfect for gatherings, playtime, or simply relaxing. Solar panels leased. Notable upgrades include: 50-year roof installed in 2020 (transferable warranty) Exterior painted with LifeLong paint (2020) Updated exterior lighting (2020) New flooring throughout (2023), including pet-friendly carpet with a lifetime warranty Culligan water softener system + reverse osmosis drinking water system Located in a desirable Orange neighborhood, this move-in-ready home offers style, comfort, and convenience—all with no HOA. Don’t miss your opportunity to own this exceptional property!

Additional Information
- Interior Features
- Breakfast Bar, Ceiling Fan(s), Crown Molding, Open Floorplan, Pantry, Pull Down Attic Stairs, Partially Furnished, Paneling/Wainscoting, Quartz Counters, Recessed Lighting, Bedroom on Main Level, Main Level Primary
- Exterior Features
- Barbecue
- Property Description
- French Provincial
- Flooring
- Carpet, Laminate
- Appliances
- Built-In Range, Barbecue, Convection Oven, Dishwasher, Electric Cooktop, Electric Oven, Electric Water Heater, Freezer, Disposal, Ice Maker, Microwave, Refrigerator, Water Softener, Water Heater, Water Purifier
- Heating
- Central, Fireplace(s)
- Air Conditioning
- Yes
- Stories
- Two Levels
- Levels
- Two
- Roof
- Composition, Shingle
- Pool
- Yes
- Pool Type
- Pebble, Private, Waterfall
- Parking Features
- Door-Multi, Direct Access, Driveway, Garage, Garage Door Opener, Oversized, Paved, Garage Faces Side
- Garage Spaces
- 2
- School District
- Orange Unified
- View
- Neighborhood, Pool
How much is your home worth?
...get instant property value now!
Mortgage Calculator
Listing courtesy of Listing Agent: Libbie Rector (libbie.rectorknobbe@redfin.com) from Listing Office: Redfin.
Selling Office: First Team Real Estate.Based on information from California Regional Multiple Listing Service, Inc. as of . This information is for your personal, non-commercial use and may not be used for any purpose other than to identify prospective properties you may be interested in purchasing. Display of MLS data is usually deemed reliable but is NOT guaranteed accurate by the MLS. Buyers are responsible for verifying the accuracy of all information and should investigate the data themselves or retain appropriate professionals. Information from sources other than the Listing Agent may have been included in the MLS data. Unless otherwise specified in writing, Broker/Agent has not and will not verify any information obtained from other sources. The Broker/Agent providing the information contained herein may or may not have been the Listing and/or Selling Agent.