Share this with your friends


661-547-3664
Century 21 Masters
3623 E Avenida Fey Norte, Palm Springs, CA 92262
- $950,000
- 3
- BD
- 2
- BA
- 1,363
- SqFt
- Sold Price
- $950,000
- List Price
- $975,000
- Status
- CLOSED
- Days on Market
- 207
- Closing Date
- Dec 10, 2025
- MLS#
- 219130201PS
- Subtype
- Residential
- Year Built
- 1960
- Bedrooms
- 3
- Bathrooms
- 2
- Full Baths
- 2
- Living Area
- 1,363
- Lot Size
- 10,019
- Acres
- 0.23
- Subdivision
- El Rancho Vista Estates
- Neighborhood
- El Rancho Vista Estates
- MLS Area Major
- Central Palm Springs (332)
Property Description
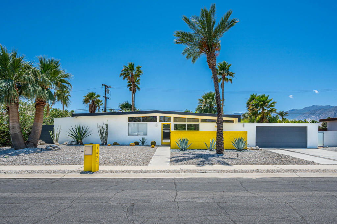
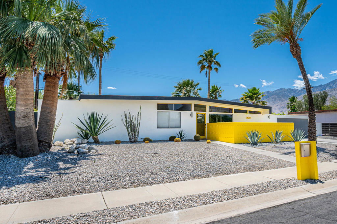
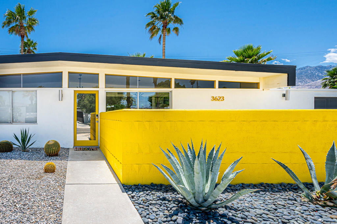
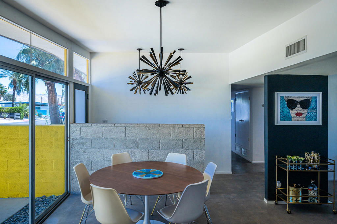
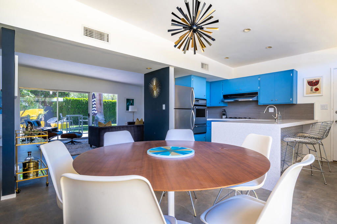
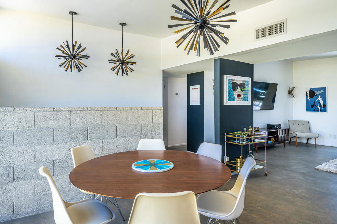
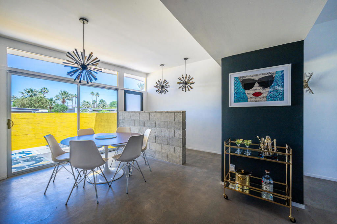
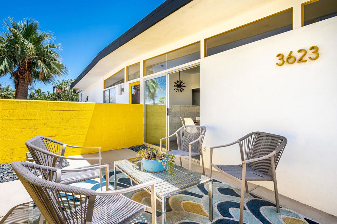
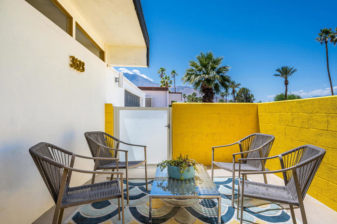
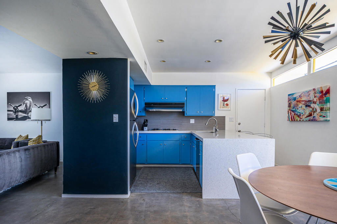
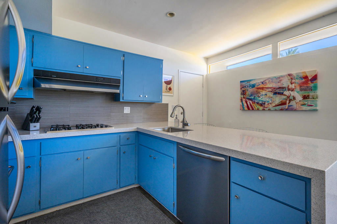
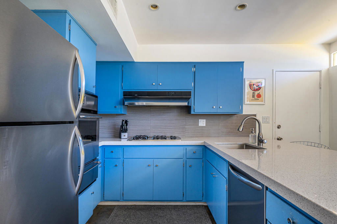
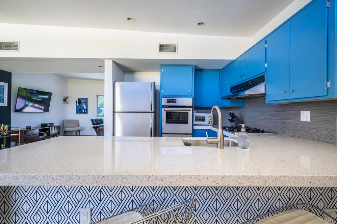
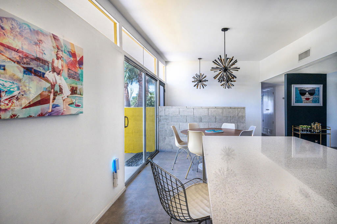
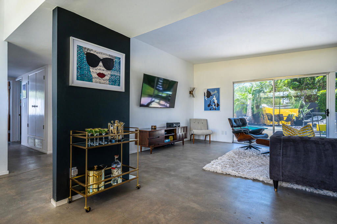
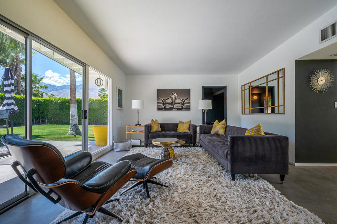
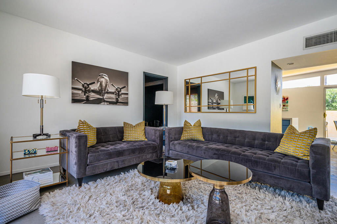
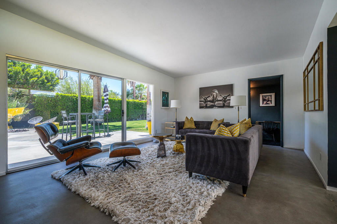
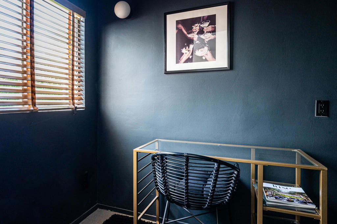
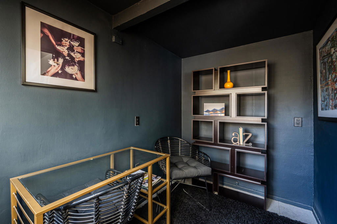
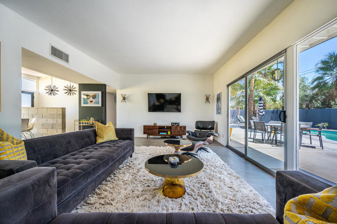
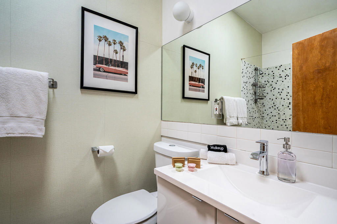
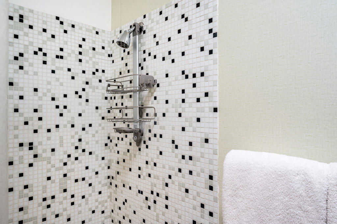
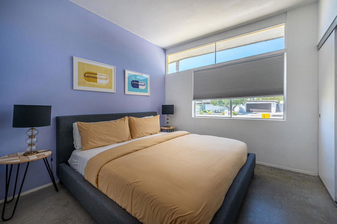
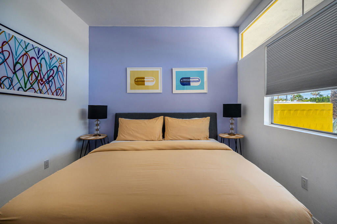
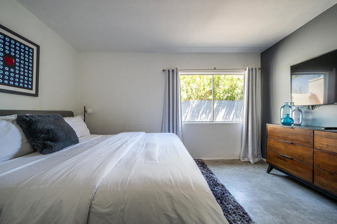
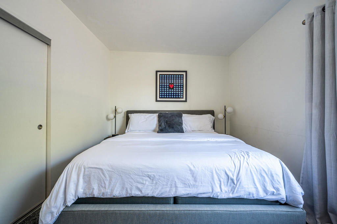
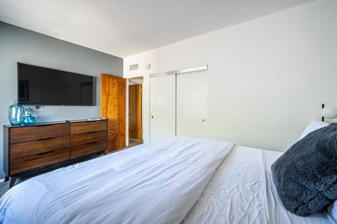
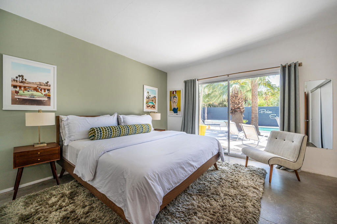
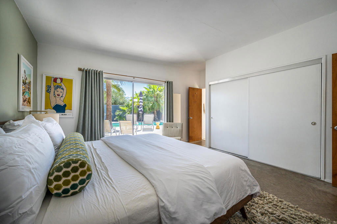
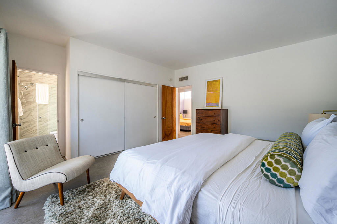
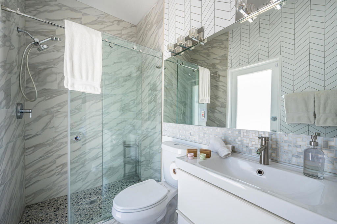
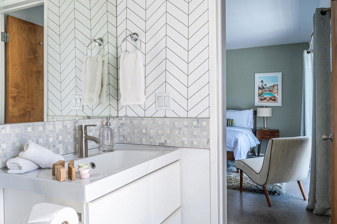
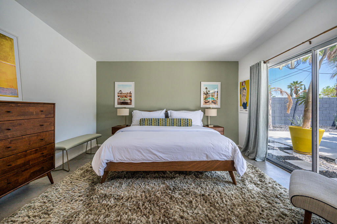
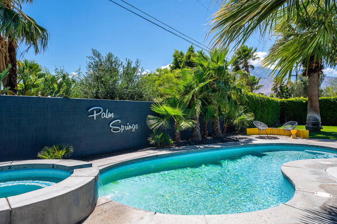
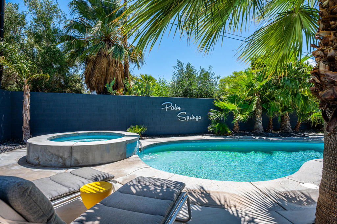
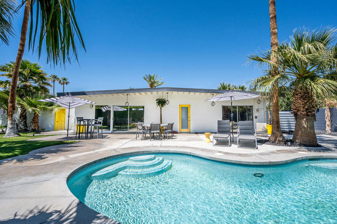
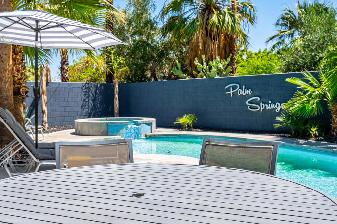
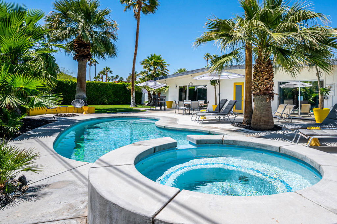
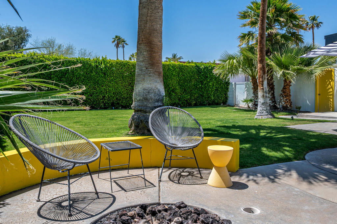
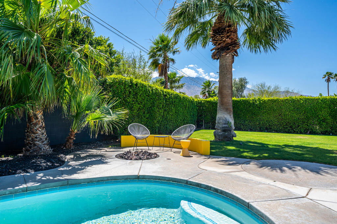
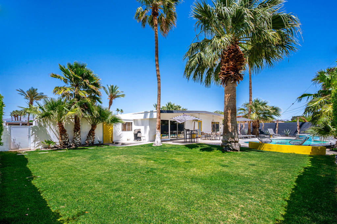
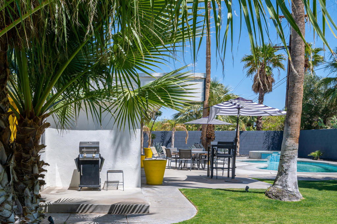
Experience quintessential Palm Springs living in this iconic 1960 Wexler & Harrison designed home. Located in El Rancho Vista Estates, one of the city's most original and celebrated midcentury neighborhoods, this 3-bedroom, 2-bath 'Capri' model seamlessly blends timeless design with thoughtful modern touches. From the moment you arrive the home's architectural pedigree is unmistakable. Signature Wexler elements like clerestory windows, shadow block enclosed patio, and the distinctive downturned eave roofline define the classic facade. Inside, polished concrete floors, 9-foot ceilings, and an open living room layout create a spacious and sophisticated space. The stylish kitchen features quartz countertops, a waterfall edge eat-in bar, and a large dining area which opens to the private front patio with breathtaking views, perfect for morning coffee or evening entertaining! A wall of glass in the living room floods the space with natural light and highlights the lush backyard landscape. Just off of the living area, a versatile bonus room can serve as a speakeasy inspired bar, a cozy den, or a home office. Two guest bedrooms and a hall bath are situated on the east side of the home, while the generous primary suite offers direct access to the backyard through both the large slider and en-suite bath. Step outside into your own private desert oasis with a custom curved fire pit, an elevated spa spilling into the sparkling pool, mature landscaping, and postcard-worthy views of Mt. San Jacinto. This home has been featured in multiple design publications, and El Rancho Vista Estates has been called a 'must-see' neighborhood on Modernism Week tours. A rare opportunity to own a piece of architectural history in one of Palm Springs' most coveted communities.

Additional Information
- Interior Features
- Breakfast Bar, Separate/Formal Dining Room, Primary Suite
- Flooring
- Concrete, Tile
- Appliances
- Dishwasher, Gas Cooktop, Disposal, Gas Oven, Gas Water Heater, Refrigerator, Range Hood, Vented Exhaust Fan
- Heating
- Central
- Air Conditioning
- Yes
- Exterior Construction
- Stucco
- Stories
- One Level
- Levels
- One
- Roof
- Foam
- Pool
- Yes
- Pool Type
- Gunite, Electric Heat, In Ground, Private
- Parking Features
- Driveway, On Street
- Garage Spaces
- 2
- View
- Mountain(s)
How much is your home worth?
...get instant property value now!
Mortgage Calculator
Listing courtesy of Listing Agent: Craig Rushing (craig.rushing@icloud.com) from Listing Office: Equity Union.
Selling Office: Berkshire Hathaway HomeServices California Properties.Based on information from California Regional Multiple Listing Service, Inc. as of . This information is for your personal, non-commercial use and may not be used for any purpose other than to identify prospective properties you may be interested in purchasing. Display of MLS data is usually deemed reliable but is NOT guaranteed accurate by the MLS. Buyers are responsible for verifying the accuracy of all information and should investigate the data themselves or retain appropriate professionals. Information from sources other than the Listing Agent may have been included in the MLS data. Unless otherwise specified in writing, Broker/Agent has not and will not verify any information obtained from other sources. The Broker/Agent providing the information contained herein may or may not have been the Listing and/or Selling Agent.