Refine Search
Sort by
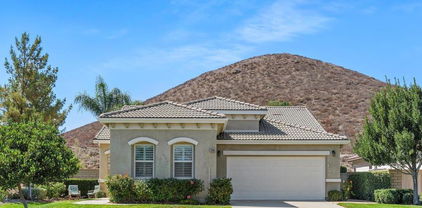
28301 Sunrise Skies, Menifee
$570,000
3 Beds ⋅ 3 Baths ⋅ 260007265SD MLS
Welcome to 28301 Sunrise Skies in the highly sought-after community of Heritage Lake in Menifee—where comfort, style, and convenience come together beautifully. This stunning home offers spacious living with an open-concept layout designed for modern lifestyles and effortless entertaining. Step inside to find light-filled interiors, high ceilings, and a seamless flow between the living, dining, and kitchen areas. The well-appointed kitchen features ample cabinetry, generous counter space, and a layout perfect for both everyday living and hosting guests. The home boasts generously sized bedrooms, including a relaxing primary suite complete with a private bath and walk-in closet—your own personal retreat. Thoughtfully designed spaces throughout the home provide flexibility for a home office, gym, or guest accommodations. Enjoy California living in the beautifully maintained backyard, ideal for outdoor dining, gatherings, or simply unwinding under the sun. Located in a desirable neighborhood close to parks, schools, shopping, and dining, this home offers both tranquility and accessibility. Whether you're a first-time buyer, growing family, or looking to upgrade, this is an incredible opportunity to own a beautiful home in one of Menifee’s most desirable areas.

28301 Sunrise Skies, Menifee

Listing courtesy of Listing Agent: Stacy Carter (Stacysellshomes4u@gmail.com) from Listing Office: Compass.

Selling Office: eXp Realty of Southern Calif..

24060 Raptor Way, Lake Elsinore
$566,000
4 Beds ⋅ 3 Baths ⋅ 260008904SD MLS
Welcome to 24060 Raptor Way, a newer 4 bedroom, 2.5 bath home offering over 2,000 sq ft of bright, comfortable living in a gated Lake Elsinore community with resort style amenities. Built in 2022, this home features an open concept layout with luxury vinyl flooring, a spacious living room, dining area, and an updated kitchen with granite countertops, stainless steel appliances, center island, and plenty of natural light. A first floor bedroom and bathroom create flexibility for guests, extended family, a home office, or playroom. Upstairs, a large loft provides a second living area, media space, or homework zone, along with three additional bedrooms including the primary suite. The backyard is low maintenance and designed for easy entertaining with a fire pit, perfect for BBQs and relaxing evenings. Additional features include solar, a spacious 2 car garage, and nearby community parking. Residents enjoy access to a pool, clubhouse, playground, basketball court, walking trails, and dog park. Conveniently located near Canyon Lake, shopping, dining, schools, wineries, and commuter access to the I-15 and I-215 freeways, this home offers space, comfort, and lifestyle all in one.

24060 Raptor Way, Lake Elsinore

Listing courtesy of Listing Agent: Nathan Barkley (callnaterealestate@gmail.com) from Listing Office: 1st Class Real Estate SD.

Selling Office: Cadrall Real Estate & Investments.

29166 Sycamore, Lake Elsinore
$565,000
3 Beds ⋅ 2 Baths ⋅ 250039161SD MLS
Welcome to 29116 Sycamore, a single-story 3 bedroom, 2 bath home with owned solar in the highly sought-after community of Summerly. This home offers an open layout designed for both gatherings and everyday comfort, with a private primary suite and flexible secondary bedrooms. Beyond the front door, Summerly is where the lifestyle truly shines—resort-style pools, parks and playgrounds, and walking trails are all closeby. Imagine mornings on your patio, afternoons by the pool, and weekends filled with neighborhood events with stunning sunsets. Energy savings, convenience, and a vibrant community come together here. Discover why Summerly isn’t just a neighborhood—it’s a way of life.

29166 Sycamore, Lake Elsinore

Listing courtesy of Listing Agent: Krystal Lane (krystal@sdhomes.com) from Listing Office: SD HOMES.

Selling Office: Team Forss Realty Group.

29133 Soraya, Lake Elsinore
$565,000
3 Beds ⋅ 3 Baths ⋅ 250038128SD MLS
Nestled in the highly sought-after Summerly community of Lake Elsinore, this home offers more than just a place to live, it offers a lifestyle. Known for its well-kept surroundings, pride of ownership, and convenient location near schools, shopping, dining, and freeway access, Summerly is a neighborhood you’ll be proud to call home. At 29133 Soraya, you’ll find a thoughtfully designed 3-bedroom, 2-bath residence with 1,688 sq. ft. of living space. The open floor plan seamlessly connects the living, dining, and kitchen areas, featuring a center island, granite countertops, and stainless steel appliances, perfect for meal prep and entertaining. Additional highlights include a two-car garage, tankless water heater, and solar panels for energy efficiency. Step outside to your private backyard with no rear neighbors, where you can take in peaceful views and enjoy evenings under the stars or weekend barbecues with friends and family. As a Summerly resident, you’ll also enjoy incredible community amenities including two sparkling swimming pools, refreshing splash pads, a welcoming clubhouse, walking/hiking trails, beautifully maintained parks, and golf course. With its combination of comfort, convenience and community, this home is an opportunity you wont want to miss.

29133 Soraya, Lake Elsinore

Listing courtesy of Listing Agent: Jaqueline Guzman (jax@jaxguzman.com) from Listing Office: Coldwell Banker West.

Selling Office: Keller Williams Realty.

6656 Cathy Place, Riverside
$560,000
3 Beds ⋅ 2 Baths ⋅ 250039766SD MLS
Welcome to this charming single-story home located in Central Riverside, perfectly nestled on a quiet cul-de-sac that offers both privacy and minimal through traffic. This well-maintained residence features an open-concept layout that seamlessly connects the living, dining, and kitchen areas — ideal for comfortable living and effortless entertaining. Step outside to a generously sized backyard, perfect for hosting gatherings, barbecues, or simply enjoying the outdoors. With ample room for entertaining, gardening, or future expansion, this outdoor space is a rare find. Situated just approximately 3 miles from the 91 Freeway, the home offers easy access for commuters while still enjoying the peace and quiet of a residential neighborhood. Don’t miss the opportunity to own this inviting property in one of Riverside’s most central and accessible locations! Welcome to this charming single-story home located in Central Riverside, perfectly nestled on a quiet cul-de-sac that offers both privacy and minimal through traffic. This well-maintained residence features an open-concept layout that seamlessly connects the living, dining, and kitchen areas — ideal for comfortable living and effortless entertaining. Step outside to a generously sized backyard, perfect for hosting gatherings, barbecues, or simply enjoying the outdoors. With ample room for entertaining, gardening, or future expansion, this outdoor space is a rare find. Situated just approximately 3 miles from the 91 Freeway, the home offers easy access for commuters while still enjoying the peace and quiet of a residential neighborhood. Don’t miss the opportunity to own this inviting property in one of Riverside’s most central and accessible locations!

6656 Cathy Place, Riverside

Listing courtesy of Listing Agent: Tristan Yuzon (tristan@deanaguilargroup.com) from Listing Office: Real Broker.

Selling Office: PAK Home Realty.

31938 Honeysuckle, Lake Elsinore
$559,000
3 Beds ⋅ 3 Baths ⋅ 260003329SD MLS
Welcome to 31938 Honeysuckle Ct. This bright and airy two-story home is located in the very desirable Canyon Hills community. This home is ideally located in a beautiful cul-de-sac just a couple blocks from the Cottonwood Canyon Elementary School. Enter the front door to your bright living room, around the corner is a nice family room with fireplace adjacent to a beautiful open kitchen with a center island and dining area. A Sliding glass door takes you outside to a huge covered patio and spacious backyard for the kids. This home sits up and provides lovely views of the valley. Upstairs includes 3 bedrooms and a versatile loft ideal for a home office or playroom. Enjoy all the amenities this community has to offer, Multiple pools, walk to school, great dining and shopping close. Welcome to 31938 Honeysuckle Ct. This bright and airy two-story home is located in the very desirable Canyon Hills community. This home is ideally located in a beautiful cul-de-sac just a couple blocks from the Cottonwood Canyon Elementary School. Enter the front door to your bright living room, around the corner is a nice family room with fireplace adjacent to a beautiful open kitchen with a center island and dining area. A Sliding glass door takes you outside to a huge covered patio and spacious backyard for the kids. This home sits up and provides lovely views of the valley. Upstairs includes 3 bedrooms and a versatile loft ideal for a home office or playroom. Enjoy all the amenities this community has to offer, Multiple pools, walk to school, great dining and shopping close.

31938 Honeysuckle, Lake Elsinore

Listing courtesy of Listing Agent: Jeff Erwin (jeff@erwinrealty.com) from Listing Office: Erwin Realty.

Selling Office: Abundance Real Estate.

669 Las Lomas, Imperial
$555,000
5 Beds ⋅ 3 Baths ⋅ 260009152SD MLS
Welcome to this beautifully maintained 5-bedroom, 3-bath home offering 2,569 sq ft of thoughtfully designed living space. Built in 2019, this newer home combines modern comfort with stylish finishes throughout, including luxury vinyl plank flooring and a timeless tile roof. The flexible floor plan features one bedroom on the main level, ideal for guests, multigenerational living, or a home office. The spacious primary suite offers a relaxing retreat with an ensuite bath featuring a walk-in shower, soaking tub, and dual functionality for everyday comfort. The open-concept kitchen is designed for both daily living and entertaining, complete with granite countertops, a large center island, and gas stove. Outside, enjoy a beautifully landscaped yard, a welcoming front porch spacious enough for lounging, and a finished backyard with grass, gravel, and patio space ready for relaxing or gathering with friends and family. The side yard offers additional room to personalize and make your own. A wonderful blend of space, function, and modern design. Searching for a newer 5-bedroom home with a main-floor bedroom, 3-car garage, no HOA, and a large oversized driveway? Built in 2019, this 2,569 sq ft home offers a highly desirable floor plan ideal for multigenerational living, guests, or a dedicated home office. Inside, you’ll find luxury vinyl plank flooring throughout, creating a clean, modern feel, along with an open-concept layout designed for both everyday living and entertaining. The kitchen is the heart of the home, featuring granite countertops, a large center island, gas stove, and ample space for gathering. It flows seamlessly into the living and dining areas, making it perfect for hosting or staying connected with family. Upstairs, the spacious primary suite offers a relaxing retreat with an ensuite bathroom that includes a soaking tub, walk-in shower, and dual functionality for comfort and convenience. Step outside to enjoy a beautifully landscaped yard, an oversized front porch with room for outdoor seating, and a finished backyard complete with grass, gravel, and a patio area ready for entertaining, play, or quiet evenings at home. The side yard provides additional space with potential for customization, whether you’re thinking garden, storage, or expanded outdoor living. Located in a desirable community with parks, green spaces, and play areas nearby, this home combines newer construction, thoughtful design, and move-in ready convenience—perfect for buyers seeking space, flexibility, and modern comfort without HOA restrictions.

669 Las Lomas, Imperial

Listing courtesy of Listing Agent: Julianne Pulido (julianne@sd-realtor.com) from Listing Office: HomeSmart Realty West.

Selling Office: Out of Area.

532 Enzo St Unit 75, Lake Elsinore
$549,000
4 Beds ⋅ 3 Baths ⋅ 250033888SD MLS
Welcome to the community of Ashland Spring! 3.25% Assumable rate! No Gap! This turn-key and energy efficient home features a modern open concept layout with lots of natural light. The kitchen comes with a large island with bar, perfect for entertaining. Enjoy premium vinyl flooring on the first floor, quarts counter tops, dual pane windows, stainless steel appliances, tankless water heater, water softener and solar panels. Home also features a first floor bedroom, convenient for guests or family. Views from the Living Room and Master Bedroom are of the country hillside for that extra peace of mind and privacy. Come see this beauty today!

532 Enzo St Unit 75, Lake Elsinore

Listing courtesy of Listing Agent: Paul Hitchcock (hitchcockhomesandestates@gmail.com) from Listing Office: United Guardians Realty.

Selling Office: United Guardians Realty.

4775 Creekridge, Hemet
$545,000
5 Beds ⋅ 3 Baths ⋅ 250039935SD MLS
Welcome home! This beautiful home was recently remodeled with no detail overlooked. This is a large 5-bedroom 3 full bathroom home with an open concept kitchen and a beautiful yard to make it your own. This home has no HOA. Welcome to 4775 Creekridge Ln. an impressive 5 bedroom, 3 bathrooms, 2,689 sq ft home that feels even larger. This beautifully designed two-story home offers a bright, open concept layout and elegant granite counter tops throughout. Brand new kitchen set around a luxurious 9ft kitchen island overlooking spacious family room, this is where family gathers to make unforgettable memories. With all new upgraded flooring and designer paint leaves little to be desired. Full bedroom & bathroom downstairs excellent setup for guests, remote work or multigenerational living. Upstairs, you'll find an open loft and 4 bedrooms including the master bedroom with two large closets, a tub and walk-in shower. The open loft allows for additional flexibility for a home office or game room while keeping the homes high ceilings and expansive space as a focal point. Step outside to the move-in ready backyard, where concrete paving and a gazebo is already in place perfect for setting up a fire pit, BBQ area, or custom outdoor seating. It's a great space to relax or entertain friends and family. Additional features of this home include RV parking, new vinyl fencing and fresh exterior paint. This. home truly offers the perfect blend of modern style, space and convenience. Don't miss your opportunity to own this turnkey property schedule your private tour today!

4775 Creekridge, Hemet

Listing courtesy of Listing Agent: Maria Hernandez (esther.hernandez8@gmail.com) from Listing Office: CFL Realty.

Selling Office: CFL Realty.

664 Butte Ave, Big Bear
$538,000
1 Beds ⋅ 1 Baths ⋅ 250037744SD MLS
This beautifully renovated cabin combines modern comforts with rustic mountain charm. Situated in the highly desirable Moonridge neighborhood, it’s just minutes from the slopes, golfing, hiking trails, the lake, dining, shopping, and the zoo, offering the perfect balance of seclusion and convenience. This retreat features one bedroom, one bath, a queen sleeper sofa, plus a bonus loft (not included in square footage) that allows it to comfortably sleep six. Tucked up away from the street on nearly a quarter-acre, you’ll enjoy privacy and tranquility among mature pines and star-filled skies. The expansive over 600 sqft wraparound deck, outdoor spa, and BBQ area create an ideal setting for entertaining or unwinding after a day of adventure. Currently a very successful Airbnb, it has year-round appeal for personal enjoyment or investment, as it generates $75K–$105K annually and comes fully furnished for a true turn-key opportunity. A large storage shed completes the package. Rarely available in Moonridge—don’t miss this one!

664 Butte Ave, Big Bear

Listing courtesy of Listing Agent: Sarah Bourke (sarahsdhomes@gmail.com) from Listing Office: Coldwell Banker West.

Selling Office: DYNASTY REAL ESTATE.

13868 Avenida La Vis, Desert Hot Springs
$536,700
3 Beds ⋅ 2 Baths ⋅ 250040251SD MLS
Eligible for VA ($0 down), FHA, Conventional, USDA (0% down), and the down payment assistance program CalHFA. Perched on an elevated lot at the end of a quiet cul-de-sac, this modern mid-century home showcases breathtaking mountain panoramas and some of the best views in the neighborhood. Located near the Spa District, the 2017-built 2,054 sq ft residence combines striking architecture, soaring ceilings, and walls of glass that frame the desert landscape. The open-concept kitchen stands out with a dramatic island, sleek cabinetry, and under-counter lighting—flowing effortlessly into bright living and dining areas ideal for entertaining. Durable tile floors ground the main spaces, while plush carpet adds comfort to the bedrooms. The primary suite includes a generous walk-in closet and spa-inspired bath. Two guest bedrooms share a Jack-and-Jill bathroom, offering both privacy and convenience. Outside, enjoy your private elevated oasis with a sparkling pool and spa, twin gazebos, and low-maintenance landscaping—perfect for relaxing or hosting with a view. Upgrades include paid-off solar, tankless water heater, two-car garage with built-ins, a storage shed, and no HOA fees. Sitting on a 10,018 sq ft lot, this 3-bed, 2-bath gem delivers modern design, energy efficiency, and stunning mountain views. Call today to view!

13868 Avenida La Vis, Desert Hot Springs

Listing courtesy of Listing Agent: Kristen Kalepp (brokerkristen@coastaledgerealty.com) from Listing Office: Coastal Edge Realty.

Selling Office: Out of Area Office.

25860 Oakwood St, Idyllwild
$532,500
2 Beds ⋅ 1 Baths ⋅ 260012184SD MLS
"SELLER INCENTIVE" Comes fully furnished + 2020 Honda Fit with acceptable offer. Magazine-worthy renovated Idyllwild mountain cottage on large .45 acre lot! Just a 2-minute walk to town to coffee shops & farmers market. Home Features refinished Douglas fir floors, marble countertops, commercial range, mini-splits, a wood-burning cast iron fireplace, and a fenced yard ideal for pets, plus fiber optic internet and EV Charger! Sold furnished! Amazing detached garage/barn offers potential for entertaining space, guest quarters, studio, storage, or ? Garage Virtually staged! Former Airbnb perfect as a vacation home, income-producing rental, or peaceful full-time mountain retreat. Full youtube video tour available.

25860 Oakwood St, Idyllwild

Listing courtesy of Listing Agent: Mary Zullo (maryzullo1@gmail.com) from Listing Office: Signature Realty Network.

Selling Office: OUT OF AREA.

2161 A. Hems Ct., Calexico
$530,000
4 Beds ⋅ 3 Baths ⋅ 260017071SD MLS
BACK ON MARKET (No fault of property-Buyer could not perform) Spacious and beautiful 4 bedroom, 3-bathroom home, sitting at the end of the cul-de-sac. It has a roomy driveway and 2 car garage. One of our favorite things about this home is that it has a spacious formal living room and formal dining room and a separate family room and casual eating area just off the kitchen. There is a full bath and guest bedroom on first floor making it perfect for visiting family members, extra bedroom or even home office. Extra large pie shaped yard gives room for outdoor activities, (a pool if you choose) and you will still have room to play! Everything you need to move right in and ready for your own personal touches and upgrades. All appliances convey. (Measurements are approximate.) If you've been looking for a home big enough for your growing family in a quiet neighborhood, you will love this home. Located at the end of the cul-de-sac. The backyard is a roomy pie shape area with established lawn and landscape. You're sure to appreciate the fenced in area with room to entertain and play. The covered back patio is a bonus!

2161 A. Hems Ct., Calexico

Listing courtesy of Listing Agent: Sharon Wittmayer (sgwittmayer@yahoo.com) from Listing Office: Integrity R. E. & Home Loan.

Selling Office: Real Estate/Mortgage Express.

28006 Panorama Hills Dr, Menifee
$530,000
2 Beds ⋅ 2 Baths ⋅ 250035008SD MLS
This delightful and spacious 2-bedroom, 2-bath home with 1,868 sq. ft. of comfortable living space, perfectly situated in one of Menifee’s most desirable 55+ gated communities. This inviting residence features a bright, open floor plan with generous room sizes, ideal for both relaxation and entertaining. The backyard is a private retreat, boasting a mature lemon tree, grapefruit tree and orange tree. A new awning with decorative ceiling fans, and serene views of the mountain slope beyond. Enjoy peaceful evenings or morning strolls along the scenic walking trail that runs just behind the property, or take advantage of community amenities including a clubhouse, golf course privileges at Menifee Lakes Country Club, and nearby dog park. Conveniently located close to freeways, shopping, restaurants, hospitals, and local attractions, this home blends comfort, community, and accessibility. Don’t miss the opportunity to own a tranquil retreat in one of Menifee’s most well-kept and welcoming neighborhoods!

28006 Panorama Hills Dr, Menifee

Listing courtesy of Listing Agent: Leonora Piernas (leo@getitdonetc.com) from Listing Office: Coldwell Banker West.

Selling Office: Morgan Brown Real Estate, Inc.

3856 Salt River Ln, Perris
$525,000
4 Beds ⋅ 3 Baths ⋅ 260019474SD MLS
Welcome to your desirable 4-bedroom 2.5 bath home on a cul-de-sac in Villages of Avalon community, across which lies Lake Perris (see last picture that shows the lake). This community has parks, picnic and recreation areas, swimming pool, club house, and lots of activities year-round. With formal living, family room, dining area and open concept kitchen, which has beautiful counter-tops and an island with lots of cabinets, a breakfast bar, it is a very practical kitchen. There is half bath downstairs for guests. All bedrooms are upstairs together with the two full bathrooms, and so is the laundry room. Back yard is huge with lots of possibilities, like a swimming pool or even extension of the house, if allowed. Close to schools, shopping centers, recreation areas and easy access to Fwy 215, it is ideally located and ready to move-in.

3856 Salt River Ln, Perris

Listing courtesy of Listing Agent: Mahmood Ebrahim (klassick@att.net) from Listing Office: TXR Homes, Inc..

Selling Office: Impact Real Estate.

35430 Marabella Ct, Winchester
$525,000
3 Beds ⋅ 3 Baths ⋅ 260005071SD MLS
Welcome HOME to this exceptional, RARE detached condo in the desirable BellaSol community, offering the privacy and feel of a single-family residence with NO SHARED WALLS! This VA-approved home is an ideal fit for first-time buyers or families seeking low-maintenance ownership within the highly-rated Temecula School District. Move-in ready with brand NEW flooring installed this week, this 3-bedroom, 2.5-bath home boasts a thoughtful, open layout and desirable features. The gourmet kitchen includes a large walk-in pantry and flows seamlessly into the main living areas, perfect for entertaining. Step outside to your private, enclosed backyard patio—a true oasis for relaxing, hosting, or a safe space for your fur babies. Enjoy incredible energy savings immediately: the home is solar-equipped (15 panels installed in 2022), and the seller will pay off the system in full at Close of Escrow with a strong offer—meaning zero solar payments for the new owner! The gated community provides fantastic amenities, including a pool, spa/hot tub, BBQ area, and tot lot, along with a 2-car attached garage and ample guest parking. Built in 2016 and lovingly maintained by the original owners, this is a clean, modern, and energy-efficient opportunity not to be missed. Sellers are motivated to find a solid offer and are ready for a smooth, timely close. Experience the perfect blend of comfort, convenience, and community living! Experience the privacy of a single-family home with this RARE detached residence featuring NO shared walls! Located in the safe, gated, and pet-friendly community of BellaSol, this home is perfect for families wanting that nostalgic lifestyle where kids can play outside and make memories. Move-in ready with brand-new flooring and updated baseboards installed this week, the open-concept layout includes a large kitchen island and a massive walk-in pantry. Enjoy incredible financial value as the sellers will PAY OFF the 15-panel solar system (installed 2022) at COE with a strong offer, giving the new owner an owned asset and immediate utility savings from day one. Residents enjoy resort-style amenities including a pool, spa, BBQ area, and tot lot, all within the award-winning Temecula School District. Built in 2016 and meticulously maintained by the original owners, this VA-approved gem offers low-maintenance living with a private backyard patio and ample guest parking. Don’t miss this solar-powered opportunity—bring your solid offers and move right in!

35430 Marabella Ct, Winchester

Listing courtesy of Listing Agent: Heather Moore (heather@thankyouheroes.com) from Listing Office: Thank You Heroes Realty.

Selling Office: eXp Realty of California, Inc..

27969 Hillpointe, Menifee
$520,000
3 Beds ⋅ 2 Baths ⋅ 260014904SD MLS
Welcome to the ALL-AGES community of Hillpointe. This beautifully renovated 3-bedroom, 2-bath home, where sophisticated design meets everyday comfort and style- and best of all, it has never been lived in since the renovation was completed Thoughtfully updated throughout, this turnkey residence offers an exceptional open-concept floor plan perfect for modern living and entertaining. The stunning kitchen serves as the heart of the home, featuring abundant workspace, stylish finishes, and a charming coffee nook. The kitchen sink overlooks a delightful outdoor sitting area, creating the perfect setting to enjoy your morning coffee while taking in the peaceful surroundings. The primary and secondary bedrooms are complemented by beautifully updated bathrooms, while the seamless indoor-outdoor flow makes this home ideal for gatherings with family and friends. Step outside to a private backyard retreat with no rear neighbors. Instead, enjoy the tranquility of a natural hillside backdrop, offering peace, privacy, and scenic views. The low-maintenance Astroturf provides ample outdoor space for a playground and/or spa, while the paved side yard offers additional room for entertaining, recreation, or storage. Additional upgrades include leased solar at just $138 per month, a newer HVAC system, and a recently inspected and repaired roof, providing confidence and value for years to come. Located in the highly desirable Hillpointe community in Menifee—one of California’s fastest-growing cities—residents enjoy access to fantastic community amenities including parks, walking

27969 Hillpointe, Menifee

Listing courtesy of Listing Agent: Corine Peralta (corinekperalta@gmail.com) from Listing Office: Phillips & Company.

Selling Office: LPT Realty, Inc.

1427 Alabaster, Hemet
$520,000
3 Beds ⋅ 3 Baths ⋅ 260009047SD MLS
Large two-story home located in the West Hemet neighborhood of Stoney Mountain Ranch. Surrounded by beautiful hills and mountains, this home features 3 Bedrooms (all upstairs), 3 Bathrooms, large Living Room with Dining Room, separate Family Room with fireplace, and open Kitchen with lots of cabinet space. Primary Bedroom has a walk-in closet and en-suite, featuring separate shower & large bathtub. Secondary bedroom has a bonus walk-in closet. Laundry Room is located upstairs for easy convenience. There is an optional 4th bedroom/office/storage room downstairs, open to your imagination. Two car attached Garage with ample storage and parking space. There is an optional RV or Boat parking storage on the side yard. The backyard is large & open with patio cover and built-in fire pit, great for entertaining. There is a community park with picnic tables, basketball courts and playground. Close to shops, restaurants, parks, golfing, Tahquitz High School and Rancho Viejo Middle School. No HOA and Low Taxes! Large two-story home located in the West Hemet neighborhood of Stoney Mountain Ranch. Surrounded by beautiful hills and mountains, this home features 3 Bedrooms (all upstairs), 3 Bathrooms, large Living Room with Dining Room, separate Family Room with fireplace, and open Kitchen with lots of cabinet space. Primary Bedroom has a walk-in closet and en-suite, featuring separate shower & large bathtub. Secondary bedroom has a bonus walk-in closet. Laundry Room is located upstairs for easy convenience. There is an optional 4th bedroom/office/storage room downstairs, open to your imagination. Two car attached Garage with ample storage and parking space. There is an optional RV or Boat parking storage on the side yard. The backyard is large & open with patio cover and built-in fire pit, great for entertaining. There is a community park with picnic tables, basketball courts and playground. Close to shops, restaurants, parks, golfing, Tahquitz High School and Rancho Viejo Middle School. No HOA and Low Taxes!

1427 Alabaster, Hemet

Listing courtesy of Listing Agent: Veronica Huerta-Aguirre (veronicayouragent@gmail.com) from Listing Office: ProWest Properties.

Selling Office: Camino Real Realtors.

How much is your home worth?

Get instant property value now!